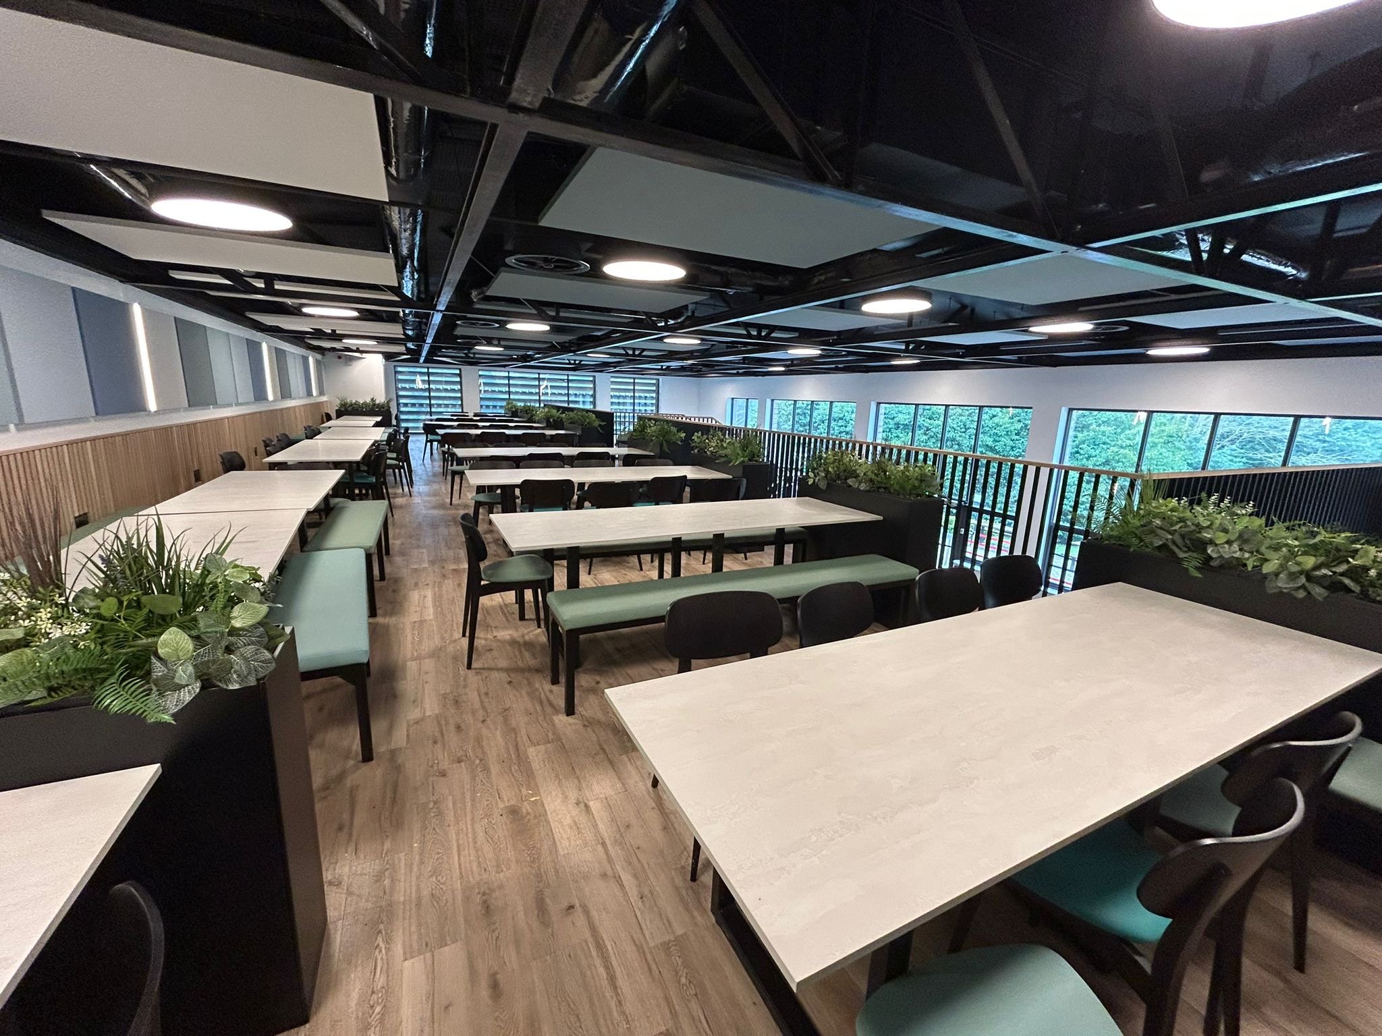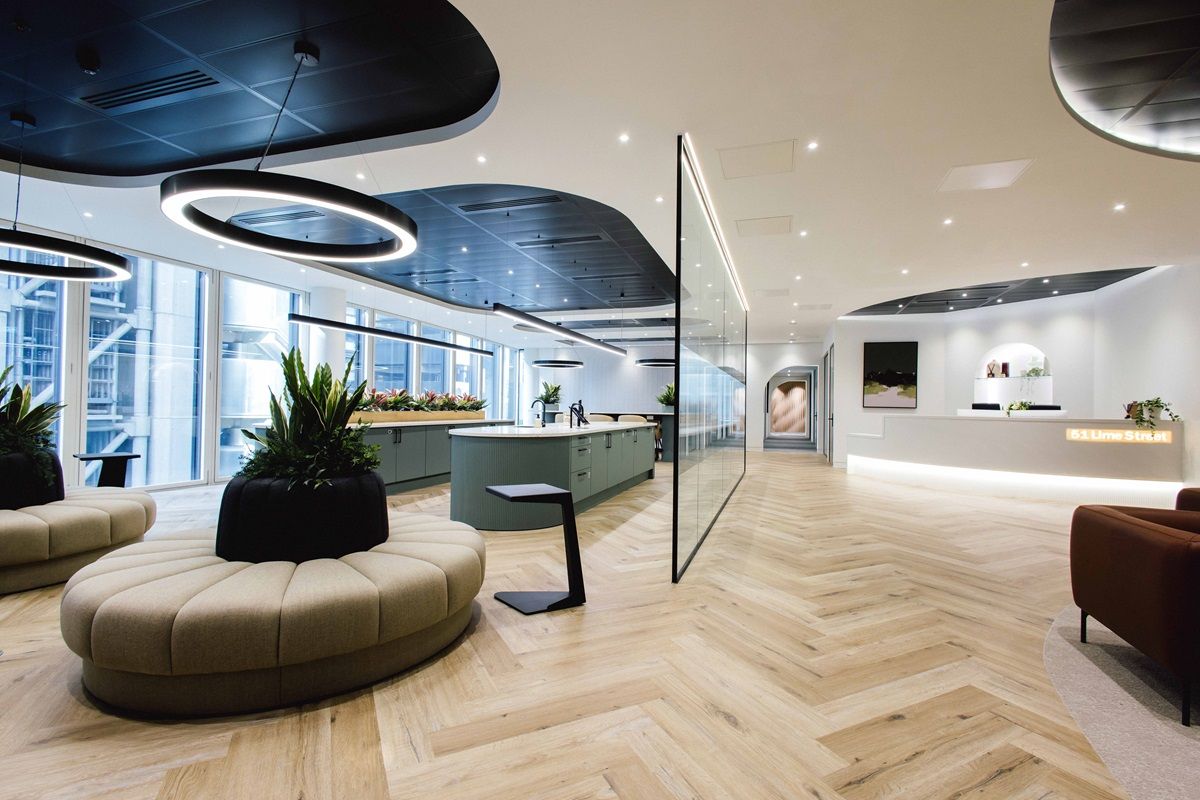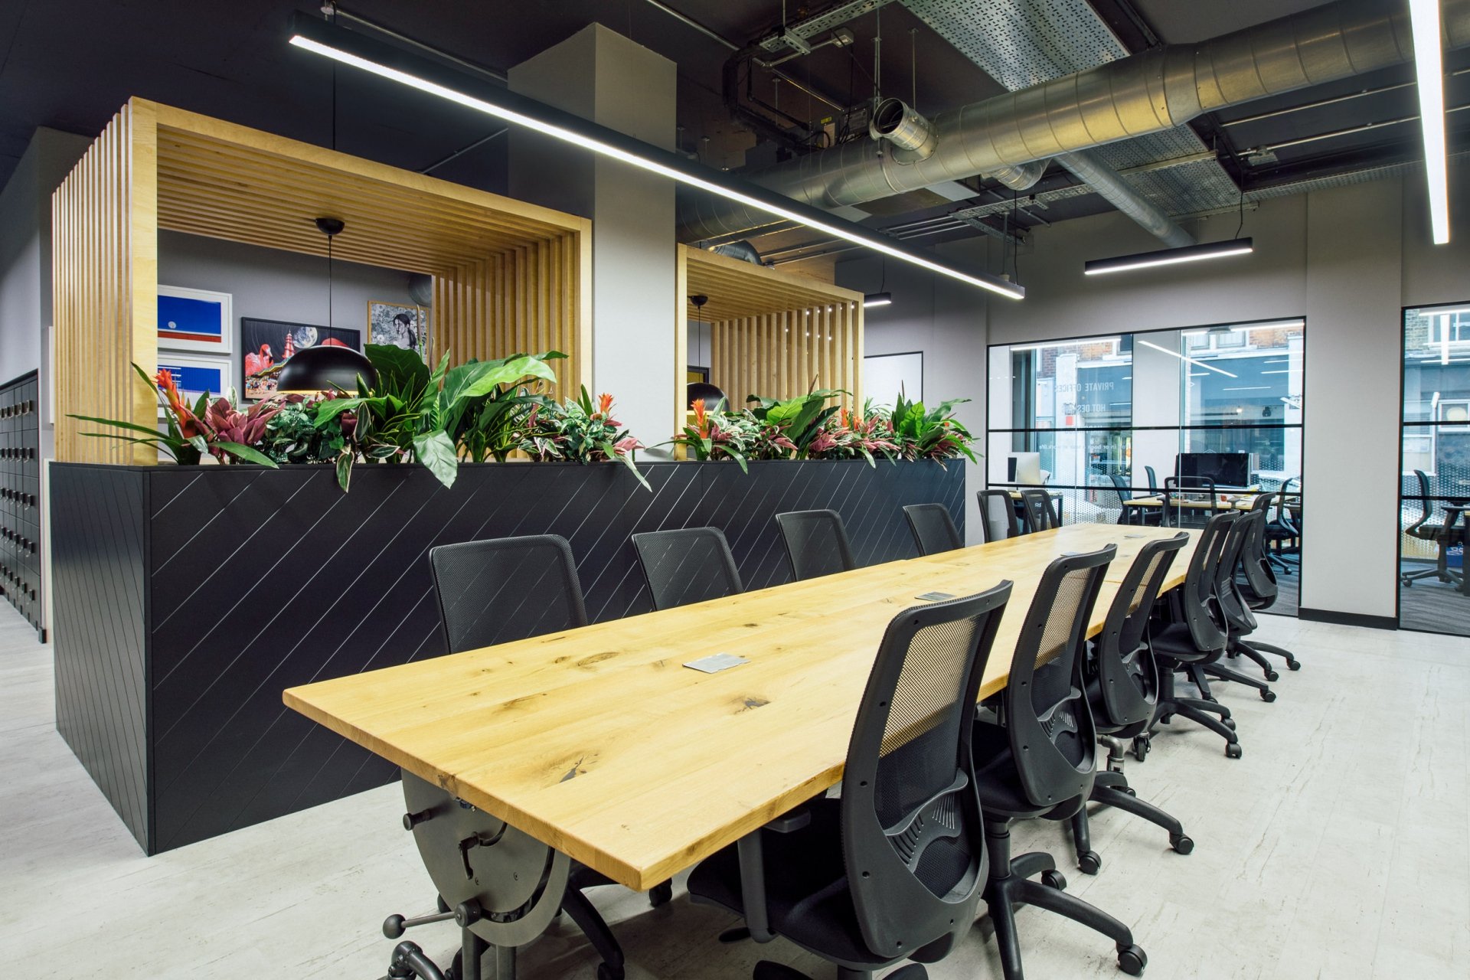

23,000sq ft school arts centre and lecture theatre
A central feature of the centre is a large double height gallery space designed to showcase students’ art, sculpture and other exhibitions. A new 150-seat lecture auditorium and a secondary gallery space were also completed, along with a new art library, seminar room, washrooms and staff offices.
The delivery of the project included a bespoke modular suspended system, incorporating large area light panels surrounded by a CARIUS 2 track lighting system, utilising high colour rendering index luminaires with precise beam angles. LIGHT LINE CORNICE profile provided the long continuous run of indirect illumination in the art studios, and ULYSSES LED downlights brought comfortable illuminance in the lecture theatre.
Gallery


Luminaires on this project


Free lighting design service Planning something similar? Send us the drawings. We lay out the scheme with diVa luminaires, calculate it in Relux to EN 12464-1 and return marked-up plans with part codes.
Request a lighting design