
The full power of Relux.
Only what you need.
We have every Relux capability at our disposal. Each report carries what your project calls for, from a quick layout check to renders, false-colour plans and emergency, and anything else is available on request.
- 3D renders Relux visualisations of the lit space, interior or exterior.
- False-colour plans Illuminance plotted over your drawings for every calculation area.
- Lux and uniformity Em, Emin, Emax, Uo and Ud per area, against EN 12464-1 or EN 12464-2.
- Glare UGR values for interior task areas, on request.
- Energy Total flux, installed load and W/m² per area, ready for Part L and BREEAM.
- Emergency Escape routes, open areas, high-risk task areas and points of emphasis to BS 5266-1, on request.
- Luminaire schedule Quantities by type with full diVa part codes, ready for your specification.
- Marked-up plans Luminaire positions on your drawings, with a key and area schedule.
Example reports
Extracts from recent design reports. Project names are withheld; all figures are calculated design values from Relux.
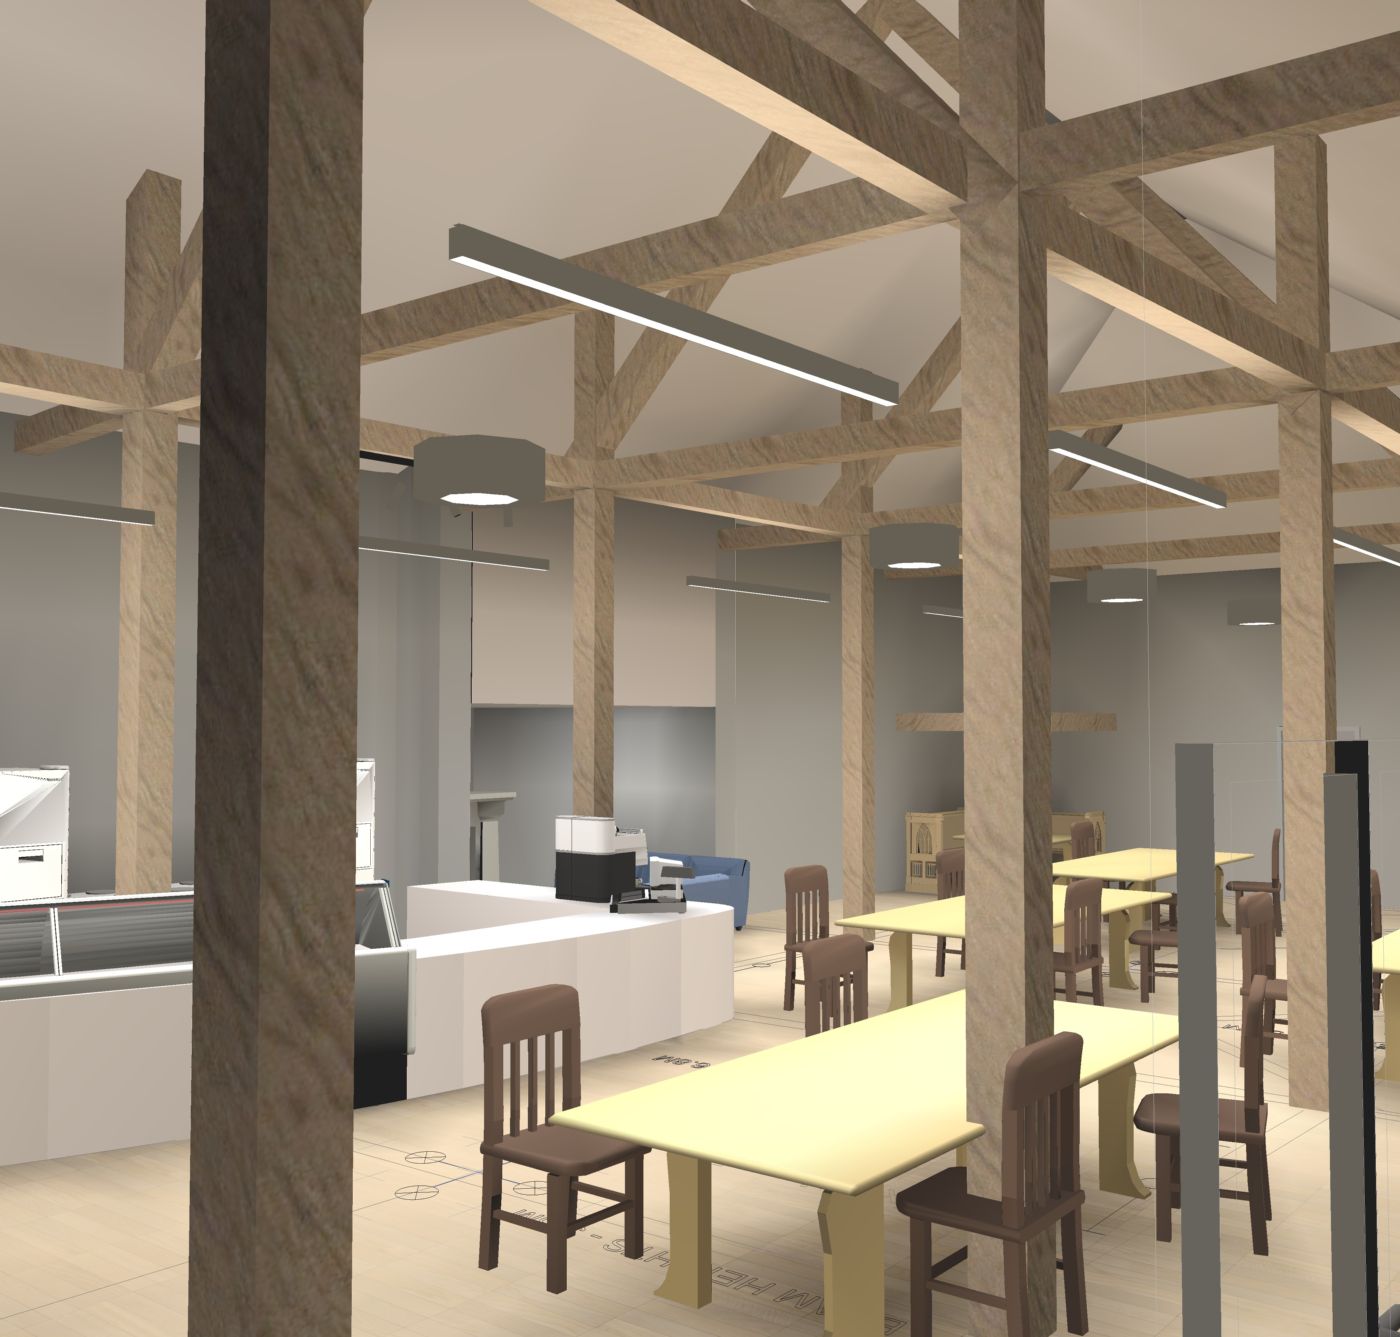 Relux 3D render · Interior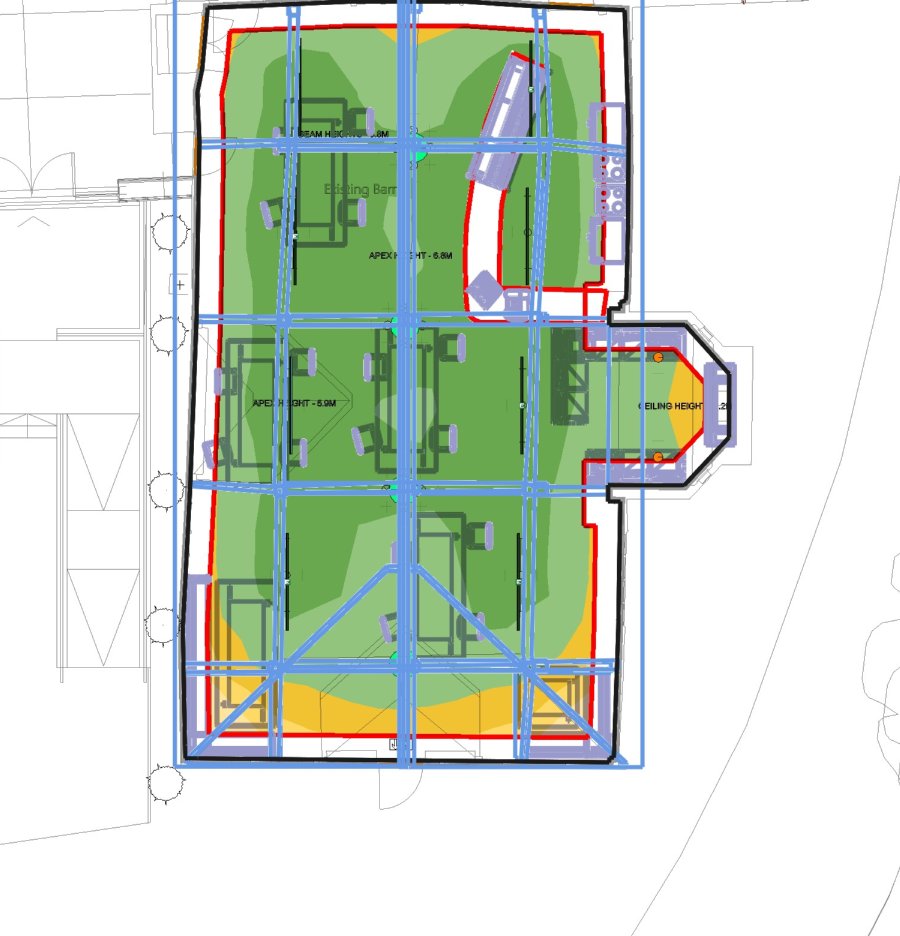
- Café floor
- 480lx
- Cylindrical
- 230lx
- Till counter
- 636lx
- Power density
- 6.94W/m²
| Calculation area | Em lx | Emin lx | Uo |
|---|---|---|---|
| Till counter | 636 | 322 | 0.51 |
| Café floor (0.75 m) | 480 | 161 | 0.34 |
| Café floor, cylindrical (1.20 m) | 230 | 106 | 0.46 |
12 × PLUTO (PLLED/1750/830/240) and 23 × LIGHT LINE 50 (LL50/10000/2000/830/DALI) · 999.2 W over 143.88 m² (1.45 W/m²/100 lx) · MF 0.80


 Relux 3D render · Interior
- Average
- 536lx
- Uniformity Uo
- 0.73
- Minimum
- 392lx
- Power density
- 8.88W/m²
| Calculation area | Em lx | Emin lx | Uo |
|---|---|---|---|
| Ground floor | 536 | 392 | 0.73 |
| First floor gallery | 390 | 210 | 0.54 |
14 × LIGHT LINE 50 (LL50/9000/2540, 64.2 W, 9,000 lm) and 14 × VULCAN LED (VULED/5250/840, 50 W, 5,250 lm) · 1,598.8 W over 180.00 m² · MF 0.80


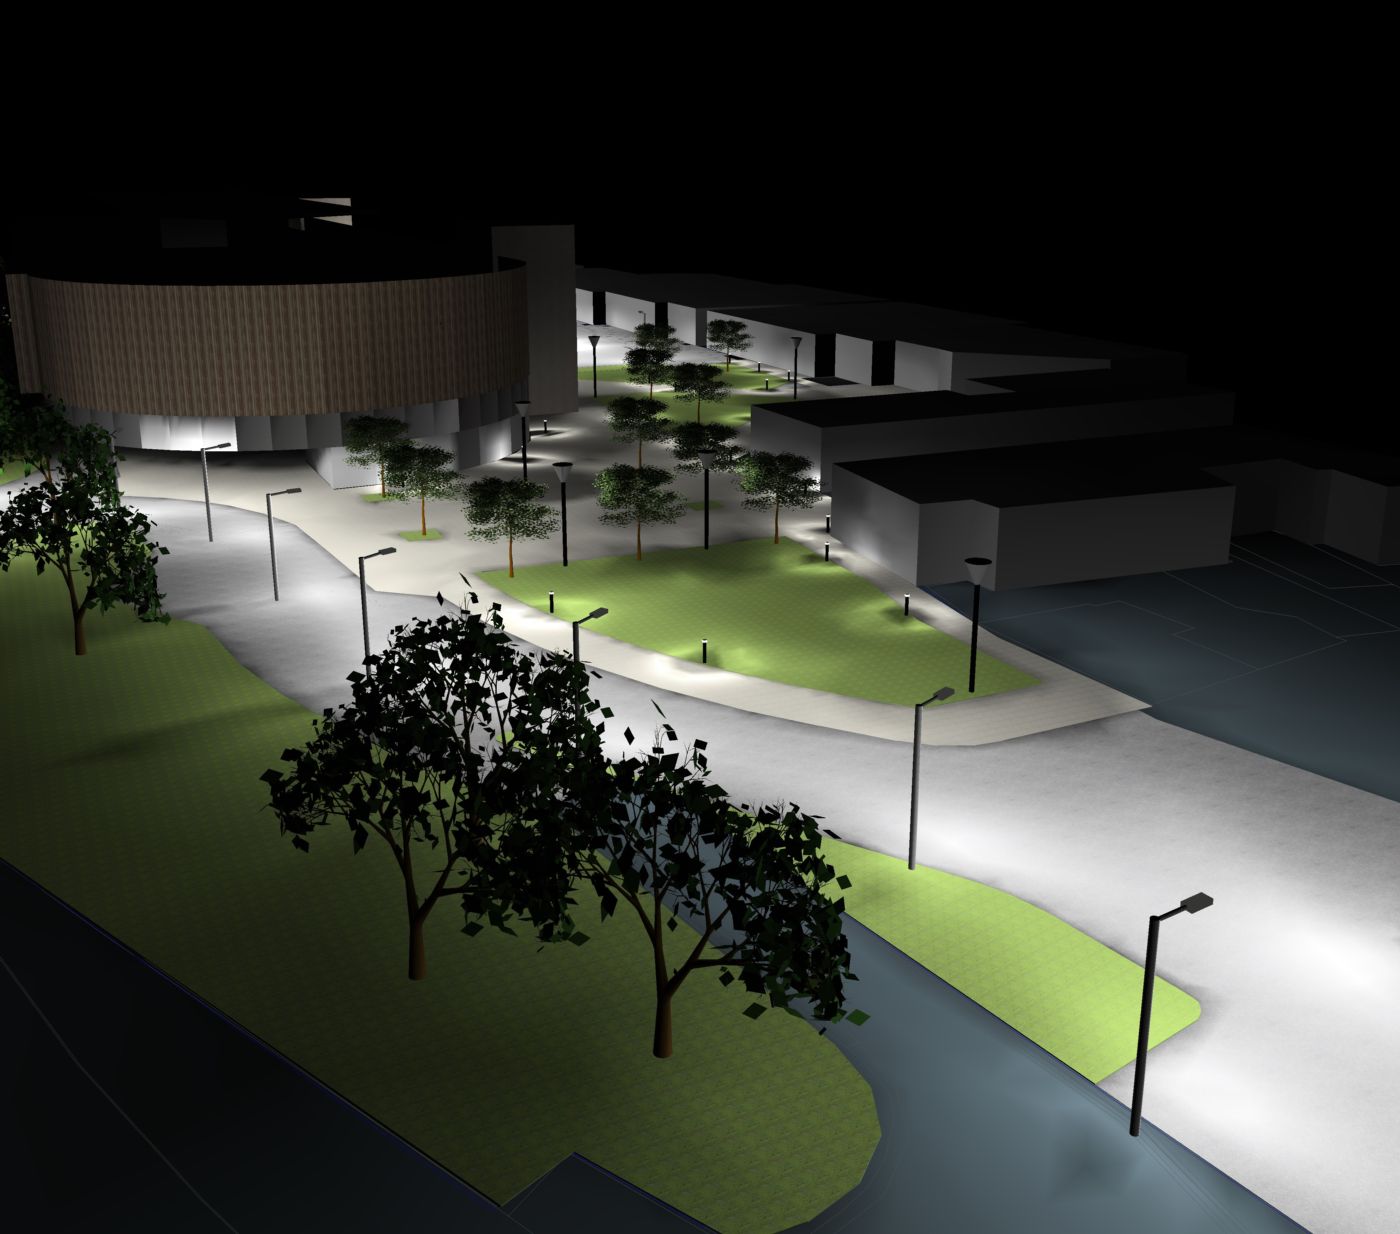 Relux 3D render · Exterior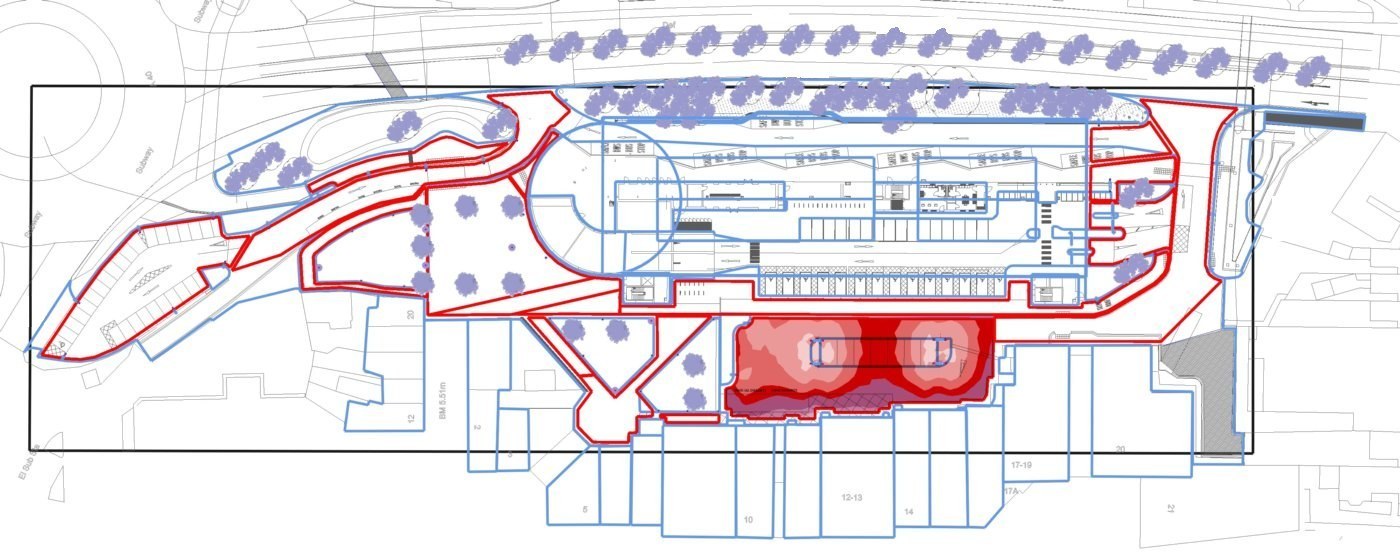
- Service yard
- 25.6lx
- Uniformity Uo
- 0.33
- Bat corridor
- 0.51lx
- Power density
- 0.10W/m²
| Calculation area | Em lx | Emin lx | Uo |
|---|---|---|---|
| Service yard | 25.6 | 8.3 | 0.33 |
| External car park | 19.0 | 6.4 | 0.34 |
| Car park entrance | 15.5 | 4.9 | 0.32 |
| Roadway 1 | 25.4 | 7.0 | 0.27 |
| Roadway 2 | 18.9 | 16.2 | 0.86 |
| Roadway 3 | 24.7 | 13.6 | 0.55 |
| Bat corridor | 0.51 | 0.11 | 0.22 |
Includes 32 × PTEROS 40 W (4,410 lm) columns and 20 × BOUTES LED bollards · 2,028 W over 20,652.71 m² · 8 pathways calculated separately · MF 0.80


 Relux 3D render · Interior
- Rising seating
- 500lx
- Uniformity Uo
- 0.66
- Front of stage
- 522lx
- Power density
- 10.28W/m²
| Calculation area | Em lx | Emin lx | Uo |
|---|---|---|---|
| Upper area | 531 | 319 | 0.60 |
| Rising seated area | 500 | 330 | 0.66 |
| Lower seating area | 556 | 279 | 0.50 |
| Front of stage | 522 | 347 | 0.66 |
12 × LIGHT LINE CORNICE (LLCOR/9000-2500mm, 90 W, 9,000 lm) and 32 × MINOS (MI/3200/830/60, 26 W, 3,200 lm) · 1,912 W over 185.94 m² · MF 0.80


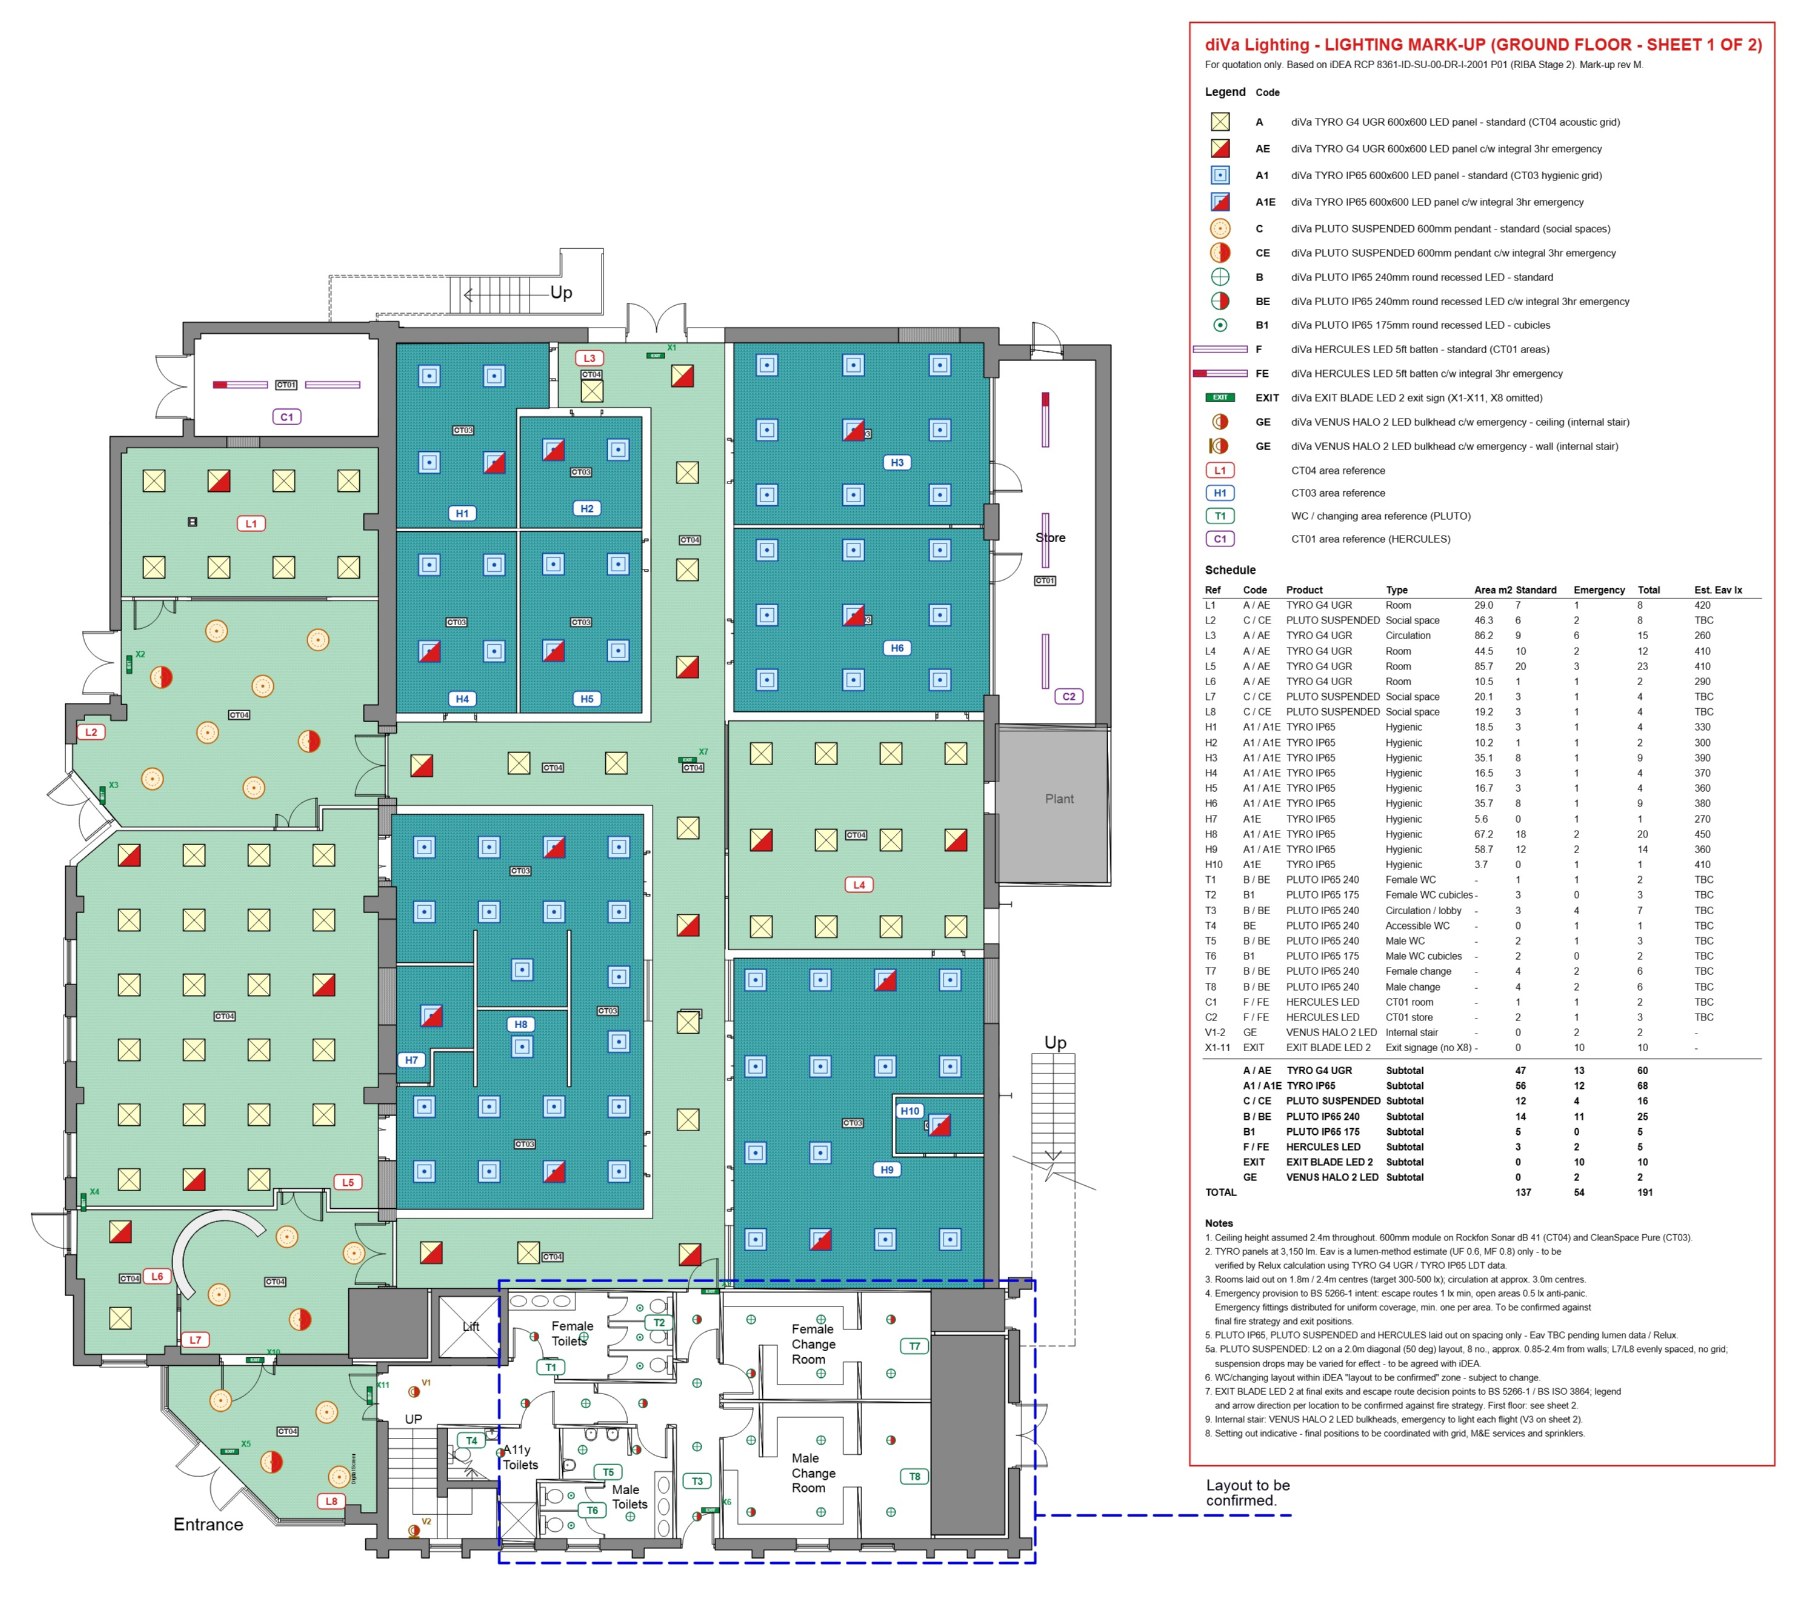 Example markup · luminaire key · area schedule · totals
How it works
- 01 Send your drawingsReflected ceiling plans or floor plans as PDF, with room uses and any target lux levels.
- 02 Layout and calculationLuminaires placed at true scale and verified in Relux against EN 12464-1: maintained illuminance, uniformity and UGR.
- 03 Emergency and exitEscape-route, open-area and exit signage positions to BS 5266-1.
- 04 Marked-up plans and scheduleMarked-up drawings back with a luminaire key, per-area schedule, building totals and full part codes.
Designs are provided free of charge for the supply of diVa luminaires and remain diVa intellectual property. See our terms and conditions.